
Introduction
Late-stage quality failures carry heavy financial consequences. According to VDA's 2023 FMEA analysis, a failure cause found in later manufacturing stages drives costly rework and corrective action that earlier checks could have prevented.
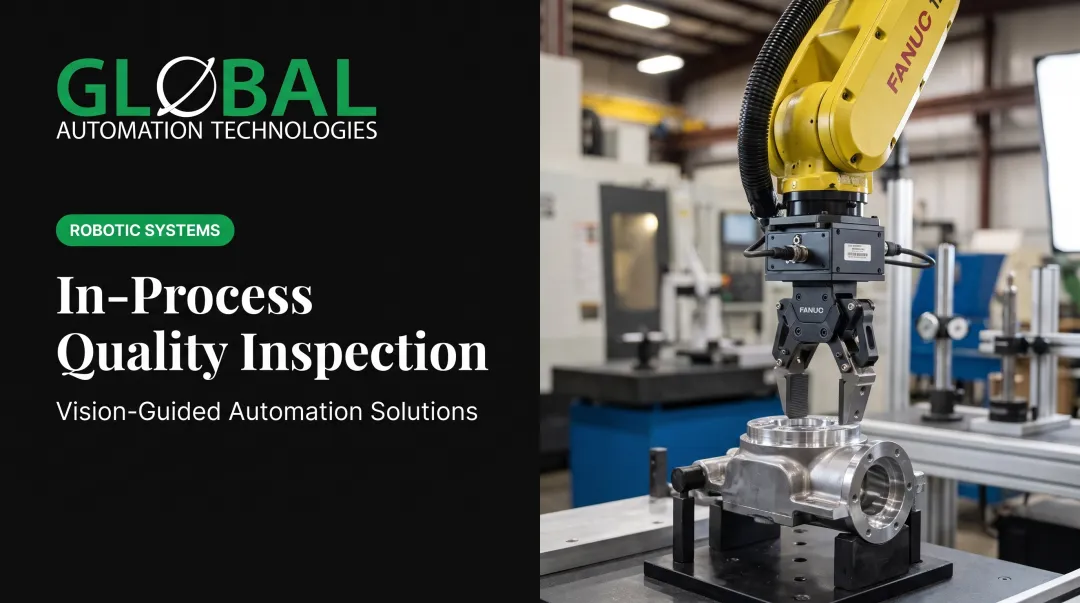
In-process quality inspection (IPQC) catches defects during production rather than after completion. Instead of finding problems when a batch is finished, or after it ships, IPQC builds checkpoints into your production workflow. Teams verify quality in real time and correct issues before defective parts move downstream.
This article explains what in-process quality inspection is, why it matters, how to implement it effectively, and which technologies enable smarter, faster quality control in manufacturing environments.
Key Takeaways:
- In-process quality inspection verifies product conformance during production, preventing defective parts from advancing
- First piece, patrol, and last-off inspections form the foundation of effective IPQC programs
- Automated vision and AI-powered systems raise inspection accuracy and support real-time process adjustments
- Control plans, standardized procedures, and trained operators are essential for consistent quality outcomes
- Industries with high defect costs (aerospace, automotive, medical devices) benefit most from structured IPQC
What Is In-Process Quality Inspection?
In-process quality inspection (IPQC) is the systematic examination and testing conducted while manufacturing operations are underway. According to FDA's historical device quality-system regulation, in-process product must meet specified requirements and remain controlled until required inspections, tests, and approvals are completed and documented.
IPQC differs from other quality stages:
- Incoming inspection verifies raw materials and components when they arrive, before production begins
- In-process inspection checks products during active manufacturing, between operations
- Final inspection verifies finished goods after all production steps are complete

Core objective: Catch and correct deviations in real time so defective product never moves further down the line. Containment stops problems at the source instead of finding them downstream, when fixes cost more.
The FDA's Quality Management System Regulation (QMSR), which became effective February 2, 2026 and incorporates ISO 13485:2016, continues to require that manufacturers verify product conformance and document acceptance activities throughout production.
Why In-Process Inspection Matters in Manufacturing
Early defect detection keeps scrap from consuming an entire run. Catch a dimensional error on the fifth part in a 500-piece order, stop the line, adjust tooling, and you protect the remaining 495. Find that same error only at final inspection, and material, labor, and machine time are already sunk in 500 unusable parts.
Those mid-run checks also keep the process inside specification and audit-ready. FDA inspection guidance expects reviewers to confirm process monitoring, current shop-floor procedures, calibrated inspection equipment, and corrective action when nonconformance appears. For aerospace, automotive, and heavy industry plants, IPQC supplies the verification trail regulators look for.
The same measurements steady quality at volume. Per ASQ's overview of Statistical Process Control, control charts separate common-cause variation built into a process from special-cause signals that mean statistical control is gone. IPQC feeds those charts so teams correct the process earlier instead of sorting defects after the fact.
Stopping bad parts in-process also cuts exposure downstream:
- Lower odds of costly recalls and warranty claims
- Fewer returns when defective product never ships
- Less reputational damage after quality escapes
- Clearer inputs for continuous improvement work
A McKinsey biopharma case used advanced analytics on key process variables to tighten specifications. Yield and right-first-time performance more than doubled in under two years. In-process measurements, reviewed systematically, are what make that kind of gain possible.
Types of In-Process Quality Inspections
First Piece Inspection (First Article Inspection)
First piece inspection verifies initial production samples before full production begins. IAQG 9102 standardizes the FAI process and documentation requirements for aviation, space, and defense products. Manufacturers in other industries use the same approach whenever setup verification matters.
What inspectors examine:
- Tool setup accuracy and equipment calibration
- Material conformance to specifications
- Dimensional accuracy against drawings and tolerances
- Surface finish, features, and critical-to-quality characteristics
When first piece inspections are conducted:
- Production startup with new tooling or fixtures
- Beginning of each shift or after equipment shutdown
- Following equipment recalibration or maintenance
- When material lots change
- After process modifications
First piece inspection catches setup errors before they propagate through an entire production run, preventing costly scrap.

Patrol Inspection (Random In-Process Checks)
Patrol inspections are periodic or random checks conducted throughout the production cycle to verify ongoing process stability.
Sampling approach: FDA training material states that testing frequency may vary with risk: lower-risk components require less testing than higher-risk components. Document frequency in control plans based on product complexity, process capability, and regulatory requirements.
What patrol inspections monitor:
- Process stability and capability over time
- Operator performance and adherence to procedures
- Environmental conditions (temperature, humidity, cleanliness)
- Ongoing conformance to specifications
- Equipment performance and calibration status
NIST explains that acceptance sampling is the middle ground between no inspection and 100% inspection; a random sample informs acceptance or rejection of a lot. Patrol inspection applies this principle to active production.
Final In-Process Inspection (Last-Off Inspection)
Last-off inspections verify the final output at the end of a production run or batch. They confirm process stability held for the full cycle and that the last parts meet the same standards as the first.
Last-off inspection is the final checkpoint before products move to finished goods inventory or packaging. Paired with first piece and patrol checks, it covers quality from start to finish of the run.
No universal standard mandates last-off inspection across all industries. Many manufacturers still use it as a containment step, especially on critical or high-value components.
The IPQC Process: How to Conduct Effective Inspections
Effective IPQC follows a clear cycle: set checkpoints, define criteria, inspect, document, and correct. Use these five steps so defects get caught before they move downstream.
1. Define critical control points (checkpoints) in the production process. Place inspection checkpoints where a process can create or propagate nonconformance. Base checkpoint selection on:
- Product complexity
- Regulatory requirements
- Process capability
- Defect history
For complex assemblies, inspect after each critical operation rather than waiting until the end.
2. Establish clear inspection criteria. According to ISO 2859-1, acceptance sampling systems are indexed by the acceptance quality limit (AQL). Define:
- Sampling methods (random, systematic, stratified)
- Acceptable quality levels for each characteristic
- Specific attributes to measure (dimensions, surface finish, functionality)
- Go/no-go criteria and tolerance limits
3. Execute inspections using documented procedures. Follow standardized sampling techniques, measurement methods, and testing procedures. FDA acceptance records must include the activity, date, result, inspector signature, and equipment used where appropriate. Place those records in the Device History Record.
4. Document findings, deviations, and nonconformances. Record each inspection result with clear traceability and accountability. When measurements fall outside tolerances, document the deviation, affected lot or serial numbers, and immediate containment actions.
5. Implement corrective actions when defects are identified. FDA inspection guidance expects detected process or product nonconformance to be recognized, handled, and fed into Corrective and Preventive Action (CAPA) systems. Quarantine nonconforming product, conduct root cause analysis, and implement process corrections before resuming production.

Automotive lines face the same expectation with tighter documentation rules. Ford's IATF customer-specific requirements require work instructions to include specific reaction steps for nonconformance. They also require retention of process-control, inspection, and out-of-spec reaction records for at least two years.
Technology & Automation in In-Process Quality Inspection
Automated Vision and AI Inspection
Automated vision systems and AI-powered inspection improve detection accuracy and cut human error. A 2015 precision-parts experiment found that 82 inspectors correctly rejected 85% of defective items but falsely rejected 35% of acceptable items, a clear sign of the variability inherent in manual visual inspection. Automated systems eliminate this inconsistency.
A 2023 casting-image study reported that a custom convolutional neural network trained on 7,348 images of cast stainless-steel pump impellers achieved 99.86% accuracy on 715 test images. That figure is research performance, not a universal production guarantee, but it shows how far AI defect detection can go.
Statistical Process Control and MES Integration
Statistical Process Control (SPC) software monitors process variation and flags emerging trends. ASQ defines SPC as applying statistical techniques to control a process or production method. Control charts separate common-cause from special-cause variation so teams can adjust the process before defects appear, not only after.
Tied to the plant floor, those signals get more powerful. NIST describes smart-manufacturing systems as feedback loops that model, sense, transmit, analyze, and communicate production data. When inspection results flow into Manufacturing Execution Systems (MES), operators get immediate alerts, parameters can adjust automatically, and quality trends stay visible across the floor.
Robotic Inspection Systems
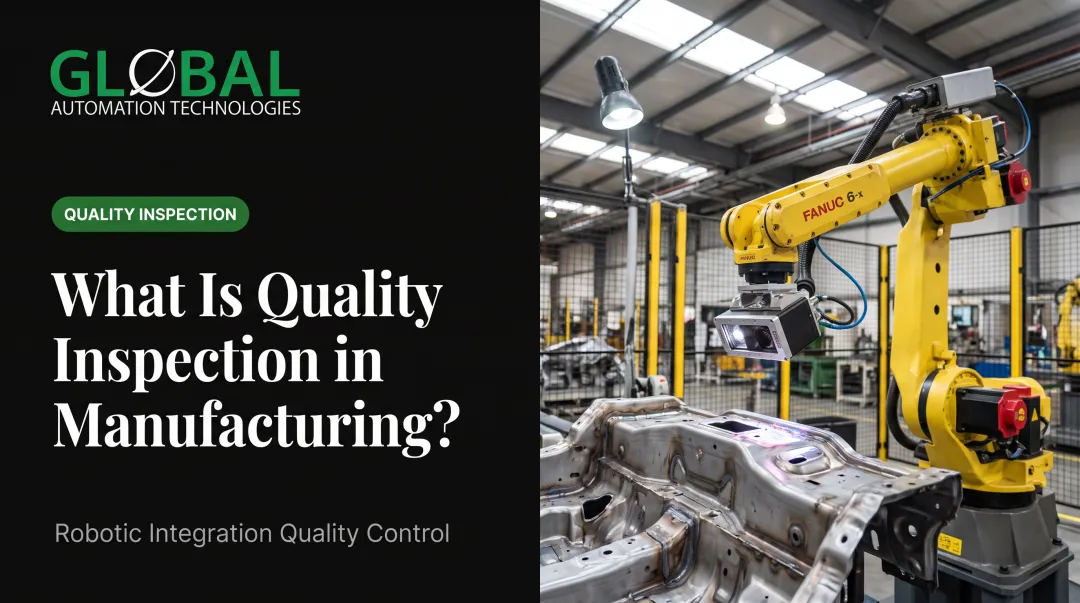
Robotic inspection systems plug into manufacturing cells for continuous quality checks. Vision-integrated cells run dimensional and surface inspections during assembly without stopping the line. Typical checks include:
- Part presence and correct orientation
- Dimensional accuracy against spec
- Surface quality and defect flags
- Position verification before the next operation
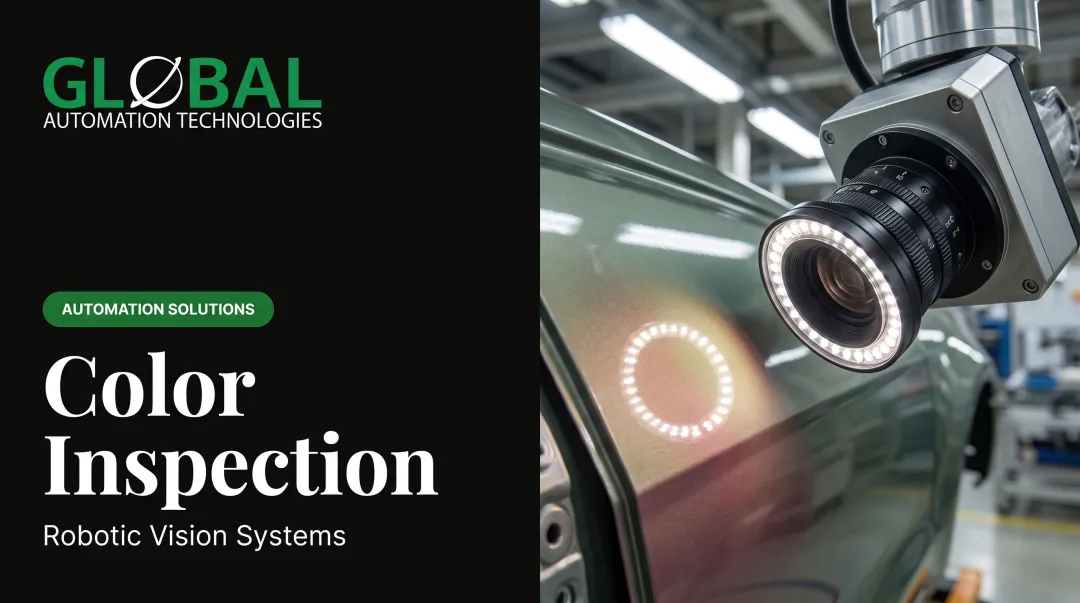
For example, GLOBAL Automation Technologies, a Level 5 FANUC Authorized System Integrator, integrates machine vision into robotic assembly, welding, and dispensing cells. In dispensing applications, vision systems validate bead width, placement, and continuity in real time, catching material defects before parts move downstream. The company is also developing an AI-powered paint-inspection system designed to detect runs, sags, dirt nibs, and craters during coating operations and guide robotic spot repairs.
Deloitte's 2025 Smart Manufacturing Survey found that vision systems and quality-management systems were each a top-two investment priority for 28% of 600 manufacturing executives, underscoring how quickly automated inspection is moving from pilot to priority.
Best Practices for In-Process Quality Control
Standardize Inspection Procedures with Clear SOPs
FDA inspection guidance requires that current, approved process-control, monitoring, and product-acceptance procedures be available on the shop floor and show the process runs to its approved record.
Your SOPs should specify:
- Sampling methods and frequency for each characteristic
- Acceptance criteria, tolerance limits, and AQL thresholds
- Measurement methods and required equipment
- Documentation and traceability requirements
- Escalation procedures when defects are detected
Procedures only work if people can execute them the same way on every shift.
Train Quality Inspectors and Production Operators
The same FDA guidance directs reviewers to verify qualification for validated processes and training for operators and QC personnel across applicable shifts. Training should cover:
- Inspection protocols and quality standards
- Proper use of measurement instruments
- Identification of common defects
- Documentation requirements
- When and how to stop production
Documented methods and trained crews still fall short if quality sits only with a separate inspection team.
Build Operator Ownership of Quality
Toyota's jidoka principle defines automation with a human touch: when an abnormality occurs, an andon flags it, and on manual lines workers pull a stop cord to call out issues such as poor quality.
Empower operators to:
- Perform self-inspections on their own work
- Stop production when defects are detected
- Participate in root cause analysis
- Suggest process improvements based on shop-floor observations
Quality stops being a policing function and becomes a shared responsibility on the line.
Frequently Asked Questions
What is in-process quality?
In-process quality is the set of checks run during manufacturing to confirm parts still meet specs. It stops nonconforming work before it moves to the next stage.
What are the key types and steps of in-process quality inspection?
The three main types are first-piece (setup verification), patrol (periodic checks during the run), and last-off (final output check). Steps are: set checkpoints and criteria, inspect, document results, and correct issues right away.
How does in-process inspection differ from final inspection?
In-process inspections happen during production so you can catch issues early and fix them in real time. Final inspection only checks finished goods before shipment, after material, labor, and machine time are already spent.
What tools and technologies are used in in-process quality inspection?
Common tools include measuring instruments (calipers, micrometers, gauges), coordinate measuring machines (CMM), automated vision systems, AI-powered defect detection, and Statistical Process Control (SPC) software for data analysis. Selection depends on the characteristic being measured and required accuracy.
What industries benefit most from in-process quality inspection?
High-spec, high-defect-cost industries benefit most: aerospace and defense (IAQG 9102 for FAI), automotive (Ford control-plan requirements), medical devices (FDA QMSR), pharmaceuticals, and heavy equipment.
How can automation improve in-process quality inspections?
Automation keeps measurements consistent, supports higher inspection rates (sometimes near 100% coverage), and cuts human error. Real-time data speeds decisions, and inspectors can focus on complex calls instead of repetitive checks.
In-process quality inspection puts verification inside the run, not only at the end. Catch defects early, correct them on the spot, and you cut scrap and rework while production keeps moving.