
A vision inspection system solves this by using cameras, lighting, and software to check every part automatically, at line speed, without fatigue. This article covers how these systems work, what's inside them, the types available, and why manufacturers are increasingly building vision directly into robotic automation cells rather than treating it as a separate quality checkpoint.
As robotics take over dispensing, painting, welding, and machine tending, vision inspection has shifted from a standalone tool to a core layer of real-time quality assurance.
Key Takeaways
- Vision inspection systems combine cameras, lighting, lenses, and software to inspect every part automatically instead of relying on sample checks
- They detect defects, verify assembly, read codes, measure dimensions, and confirm alignment with higher consistency than manual checks
- Manufacturers now embed vision in robotic cells for dispensing, painting, and machine tending, not only as a downstream station
- The right system depends on inspection type, part geometry, line speed, and budget
What Is a Vision Inspection System?
A vision inspection system, also called a machine vision system, pairs industrial cameras with lighting and image-processing software to inspect products automatically as they move through production.
The Association for Advancing Automation defines it as image-based automated inspection for industrial and manufacturing environments, where hardware captures images and software makes the pass/fail call.
For decades, these systems ran on rules-based logic: engineers programmed specific if-then criteria, and the system checked each part against those fixed rules. That approach still works well for predictable tasks like measuring a bolt hole or confirming part orientation.
But rules-based logic struggles with subtle or evolving defects. AI and deep learning fill that gap: instead of programming every rule by hand, these systems learn from labeled reference images.
According to Cognex's comparison of rule-based versus AI-powered machine vision, AI-enabled systems handle complex defect detection, assembly verification, and products with unpredictable variation more effectively than fixed-rule logic alone.
How Vision Inspection Systems Work
The process follows four consistent stages, regardless of application:
- Illumination: lighting is positioned and tuned to create contrast between the feature being inspected and its surroundings
- Image acquisition: a camera captures the part at a defined inspection point on the line
- Processing and feature extraction: software analyzes edges, shapes, patterns, or textures within the image
- Decision-making: the system compares extracted features against defined criteria and issues a pass/fail result

That result doesn't just sit in a report. It gets communicated to whatever needs to act on it. The Association for Advancing Automation notes that inspection outcomes are typically sent to a reject mechanism, a PLC, or an industrial robot controller.
In practice, this might mean a robot arm diverting a defective part, an alert firing on a supervisor's dashboard, or a rejected unit dropping off the line before it reaches the next station.
Key Components of a Vision Inspection System
Every vision system is built from four core elements:
| Component | Function | Key Consideration |
|---|---|---|
| Camera | Captures the image | 2D for flat features, 3D for depth/shape, line-scan for continuous webs |
| Lens | Controls framing and focus | Focal length depends on field of view and working distance |
| Lighting | Creates contrast | Angle and wavelength shape which defects become visible |
| Software | Turns images into decisions | Increasingly AI-assisted for complex or variable defects |
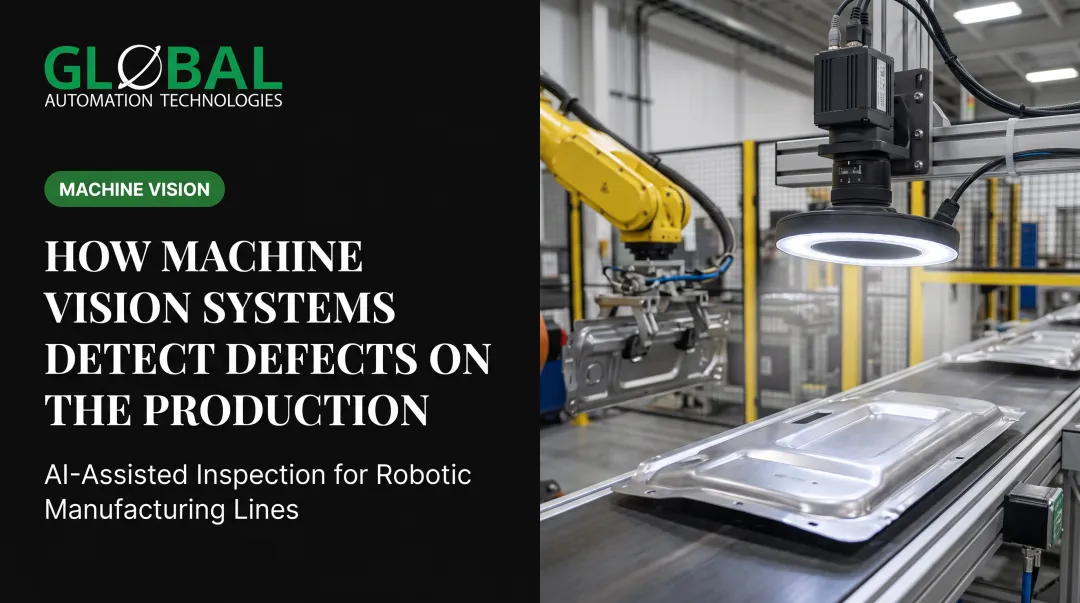
Lighting deserves special attention because it's often the difference between a system that works and one that doesn't. Low-angle dark-field lighting, for instance, is commonly used to highlight surface scratches on metal parts that would otherwise be nearly invisible under standard illumination. Get the lighting wrong, and even the best camera and software combination will miss defects or throw false rejects.
Types of Vision Inspection Systems & Applications
Not every inspection task calls for the same setup. The right configuration depends on what you're checking and how fast parts move through the line.
Systems typically fall into a few architectures. Smart cameras run inspection on the device for simpler, high-speed checks. PC-based systems handle multi-camera setups and heavier algorithms. 3D vision adds depth data for complex geometries, weld seams, and robot guidance.
Common application types include:
- Defect and flaw detection — catches surface scratches, discoloration, structural inconsistencies, and coating or weld issues
- Presence/absence checks — confirms parts, clips, screws, or connectors are in place before a unit ships
- Product and label verification — matches labels to contents in regulated industries like food and pharmaceuticals
- Barcode and OCR inspection — validates 1D/2D codes and text even when angled or partially obscured
- Dimensional measurement and alignment — verifies size, orientation, and fitment for tight-tolerance parts such as automotive assemblies
Speed Depends on Complexity, Not Just Camera Quality
Which application you run shapes the throughput you can expect. Resolution, algorithm complexity, and part handling all affect cycle time, so there's no single number that fits every line. Keyence notes that high-speed vision inspection systems commonly process hundreds of parts per minute in high-volume manufacturing settings.
A label verification station on a packaging line has different demands than a weld-seam inspection on a battery pack. Line speed, part geometry, and required tolerance determine the fit. Matching the system to the task matters more than chasing the highest frame rate.
Why Vision Inspection Matters: Benefits & Manual Inspection Comparison
Manufacturers didn't adopt automated inspection because it sounded impressive. They adopted it because manual inspection has real, documented limits.
The core benefits break down into four areas:
- Consistency — every part is judged against the same criteria, cutting shift-to-shift variation and supporting 100% inspection instead of sample checks
- Speed and uptime — systems run without fatigue and keep pace with high-speed lines manual inspection cannot match
- Data generation — results feed dashboards and traceability systems so teams can spot defect patterns and run root-cause analysis
- Safety — keeps workers out of hazardous inspection zones involving heat, chemicals, or moving machinery
What Manual Inspection Actually Looks Like
A controlled study from Sandia National Laboratories offers a rare, well-documented look at human inspection performance. In the study, 82 trained inspectors examined 140 precision-manufactured parts across eight defect types. The results: inspectors correctly rejected an average of 85% of genuinely defective parts. They also incorrectly rejected 35% of parts that were actually acceptable.
That second number matters as much as the first. False rejections mean good parts get scrapped or reworked unnecessarily, adding cost without adding quality. The study's conditions (roughly two hours of training, standard lighting, no magnification) reflect a fairly typical inspection setup, not an outlier scenario.

From Contrast Sensors to AI-Driven 3D Systems
Those human limits are exactly why factories pushed vision hardware forward. Digital imaging entered plants as early as the 1960s, and by the 1980s general-purpose image-processing gear and lower-cost PC-based tools were already common. Monochrome setups gave way to higher-resolution color systems.
Today's platforms add AI-assisted defect classification and 3D depth sensing on that base. Manufacturers can now flag subtle defects—and do it with the repeatability manual inspection struggles to hold.
Vision Inspection in Robotic Automation Systems
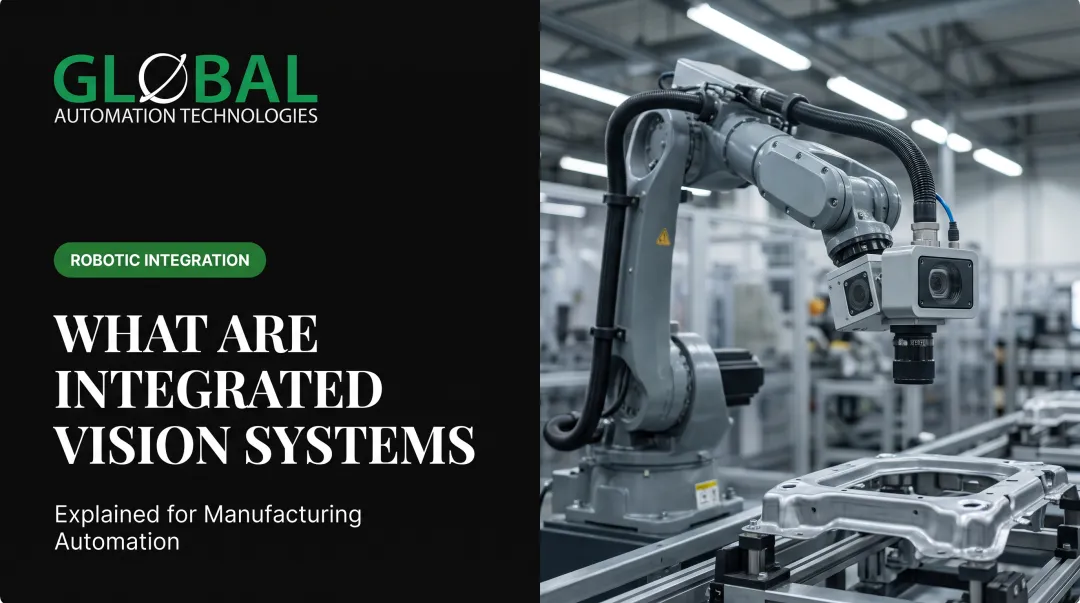
As manufacturers add robotic cells for dispensing, painting, welding, and machine tending, they increasingly build vision inspection directly into the cell rather than bolting it on as a separate downstream station.
GLOBAL Automation Technologies, a top-tier Level 5 FANUC Authorized System Integrator, applies this approach across several of its robotic dispensing and painting systems. In robotic dispensing cells, real-time vision inspection works alongside flow monitoring to validate bead quality as material is applied, not after the fact. The system checks three things simultaneously:
- Bead width — confirming correct cross-sectional dimension
- Placement — verifying the bead follows the programmed 3D path along panel contours and joint geometries
- Continuity — catching gaps or interruptions that would compromise a seal or bond
If either the vision system or the flow monitor flags an off-spec condition—a thin bead, a missed path segment, or a pressure anomaly—the system catches the defect before the part moves downstream.
In automotive body-in-white production, that distinction matters. A missed seam sealer path discovered three stations later costs far more to fix than one caught at the source.
On the painting side, GLOBAL's robotic coating systems use vision to locate and orient parts so the robot repeats the same programmed spray path every cycle, holding film build within specification shift after shift and reducing overspray and material waste compared to manual application. That repeatability improves the finished part and lowers rework and consumable costs per unit, while full finish inspection and any spot repair happen downstream rather than live in the booth.
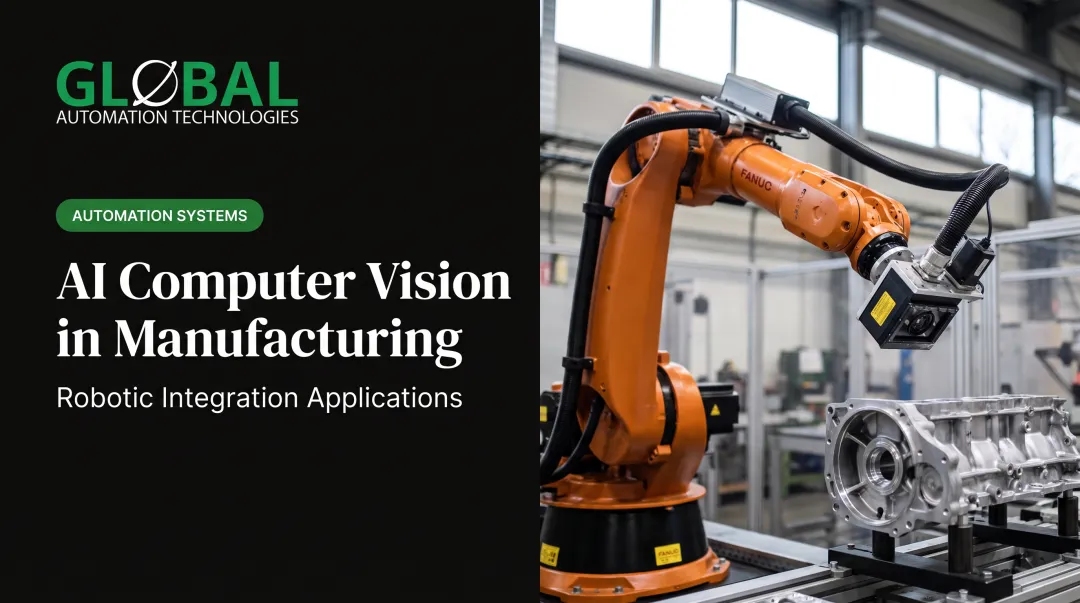
Vision inspection also improves positioning accuracy in machine tending and assembly work. Robots equipped with vision guidance, such as GLOBAL's FANUC iRVision-based systems, can locate and identify parts regardless of orientation, perform random bin picking, and verify component presence before a machine cycle begins. That flexibility removes the need for precise upstream fixturing, which used to be a hard requirement for reliable robotic handling.
Industries That Rely on Vision Inspection Systems
Vision inspection has moved well beyond electronics testing labs. It's now standard across several manufacturing sectors, each with its own inspection priorities.
- Automotive & EV manufacturing — weld inspection, panel fitment checks, and battery component verification on high-speed lines
- Electronics — solder joint and PCB trace inspection, where defects are too small for human eyes to catch reliably
- Heavy equipment & aerospace — structural weld checks, assembly verification, and dimensional inspection on large components
- Food, pharma, and packaging — label verification, presence/absence checks, and batch-level traceability
Manufacturers are also applying automotive-grade inspection rigor to industries that historically ran looser quality checks. Aerospace and heavy industry lines, for example, now use standards first developed for high-volume automotive body shops.
GLOBAL's engineering approach reflects this directly. Solving problems through an applications lens, not an industry lens, means a bead inspection technique proven on a vehicle sealing line can transfer just as effectively to an aerospace assembly cell.
Frequently Asked Questions
What is a vision inspection system used for?
Vision inspection systems detect defects, verify assembly accuracy, read barcodes and text, and measure dimensions automatically during production. The goal is to catch quality issues in real time rather than after parts ship.
How do vision inspection systems detect defects?
Cameras capture images of each part, and software compares those images against defined quality standards. Any variation outside acceptable limits gets flagged instantly, often triggering a reject or alert.
What industries use vision inspection systems?
Automotive, electronics, food and pharmaceutical, and heavy equipment manufacturing are the most common adopters. Aerospace and general industrial manufacturers are increasingly adding these systems as well.
What are the main components of a vision inspection system?
The core building blocks are a camera, a lens, lighting, and processing software. Each piece affects image quality and, inspection accuracy.
How fast can a vision inspection system process parts?
Speed depends on resolution and inspection complexity. High-speed systems commonly inspect hundreds of parts per minute in high-volume manufacturing environments.
Can vision inspection be integrated with robotic automation?
Yes. Vision inspection is commonly built into robotic dispensing, painting, and machine tending cells for real-time quality validation. GLOBAL Automation Technologies integrates vision directly into the robotic process as part of a turnkey cell, rather than adding it as a separate step.