
Manual inspection alone can't keep up. Human eyes get tired, checklists get skipped during rush hours, and high-volume automated lines move faster than any person can reliably review. That gap between production speed and inspection speed is where defects slip through.
This guide breaks down what quality inspection actually is, the stages it happens at, the methods used, and how automation and robotics are changing the game.
Key Takeaways
- Quality inspection verifies products against specifications at defined production stages
- Inspection runs at three stages: pre-production, in-process, and final
- Methods range from visual checks to CMM measurement, NDT, and robotic vision systems
- Automated inspection catches defects earlier, cutting scrap, rework, and recall risk
What Is Quality Inspection in Manufacturing?
Quality inspection is the systematic process of examining, measuring, and testing products against specified criteria to verify conformance. It's a point-in-time check: does this part meet the spec, right now, at this stage?
A miss at this step becomes scrap, rework, or a defect that escapes downstream. That is still different from quality control and quality assurance, even though teams mix the terms up constantly.
- Inspection: A specific check that produces a conforming or nonconforming result
- Quality control (QC): The broader feedback and correction system — fulfilling quality requirements through inspection, testing, and correction (ASQ)
- Quality assurance (QA): The overarching planned system that builds confidence requirements will be met in the first place
Inspection feeds QC. QC feeds QA. Each is a distinct layer of the same system.
What Does a Quality Inspector Do in Manufacturing?
Traditionally, a quality inspector:
- Checks parts against blueprints and specs
- Measures with tools like calipers or gauges
- Documents findings
- Flags nonconforming parts for containment or rework
It's shifting fast. Inspectors increasingly work alongside machine vision systems and robotic cells rather than performing 100% manual checks themselves. Their role is moving toward:
- Setting up and validating inspection criteria for automated systems
- Reviewing flagged exceptions rather than checking every part
- Managing calibration and measurement uncertainty
- Auditing digital records instead of filling out paper logs
Types of Quality Inspection: The Production-Stage Lifecycle
Inspection isn't one event. It happens at multiple checkpoints, each catching different problems before they compound.
Pre-Production and In-Process Checks
Incoming Quality Control (IQC) verifies raw materials, supplier documentation, and component conformance before production starts.
This often uses acceptance-sampling plans like ANSI/ASQ Z1.4, which sets normal, tightened, and reduced sampling levels indexed to an Acceptable Quality Limit (ASQ). That limit is not a promise every part in a lot is defect-free. It is a statistically managed risk level.
In-Process Inspection (IPQC) happens during production itself:
- First Article Inspection (FAI) validates the very first production unit against design specs, governed for aerospace work by SAE AS9102C
- "Golden samples" serve as physical reference standards operators compare parts against
- Shift-based quality checks get built into standardized work, not left to chance

Final Inspection and Specialized Checks
Final/Pre-Shipment Inspection (FQC/PSI) is the last gate before a product leaves the plant. Automotive customer-specific requirements, like GM's, mandate final inspection before shipping: either 100% inspection or a risk-based reduced sampling approach.
Specialized types include on-site supplier inspections and returned material inspection, common in regulated or high-tolerance industries like aerospace.
Where you catch a defect changes what it costs. The 1-10-100 rule holds that a defect fixed at the source costs far less than one found during production, and dramatically less than one that reaches the customer. Multipliers vary by industry, but cost climbs steeply the later the find.
Quality Inspection Methods and Techniques
Manual and Instrument-Based Techniques
Visual inspection is still the front line for catching scratches, dents, and misalignment with trained eyes, magnifiers, or basic gauges. It's flexible and cheap, but fatigue and interpretation differences between inspectors are real risks.
For tighter tolerances, manufacturers step up to:
- Calipers, micrometers, and gauges for basic dimensional checks
- Coordinate Measuring Machines (CMM), which use touch probes to measure points in three dimensions with high precision
- Non-destructive testing (NDT) such as ultrasonic, X-ray, and magnetic particle methods that find surface or subsurface flaws without damaging the part (ASNT)
- Destructive testing for validating strength or durability limits, where the part is sacrificed to get the answer

Automated and Robotic Inspection Technologies
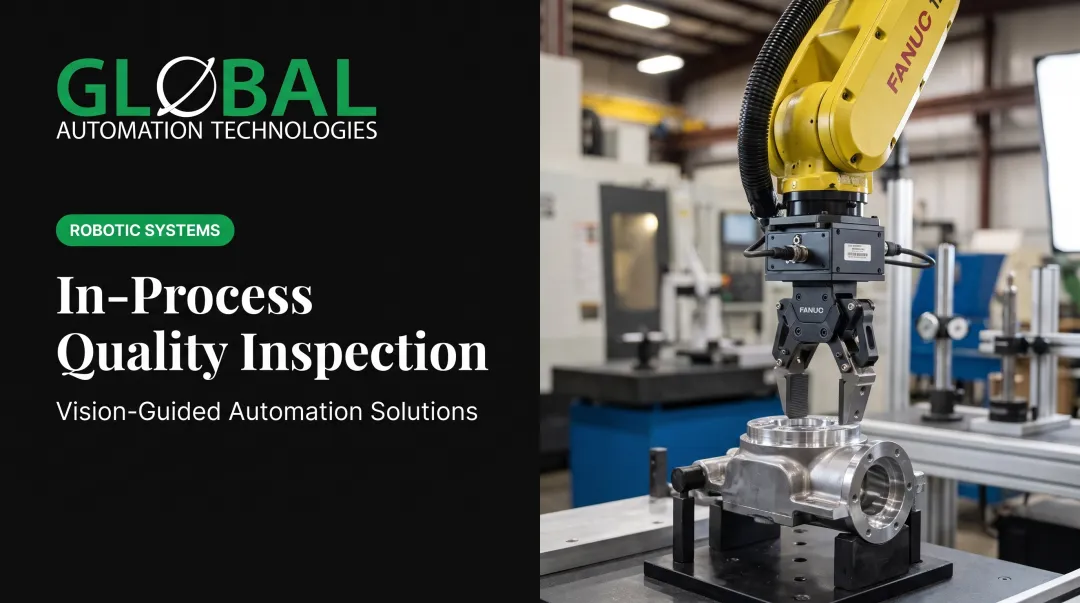
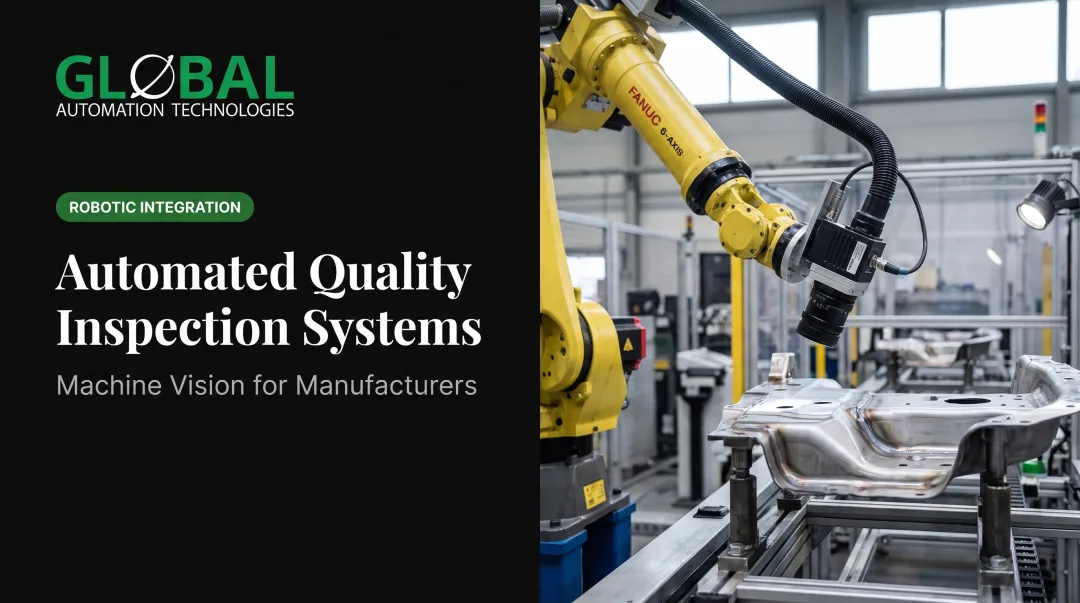
AI-powered machine vision systems can detect micro-defects faster and more consistently than manual review, and they don't get tired on the fourth hour of a shift. Common tasks include assembly verification, presence/absence checks, and defect detection (A3).
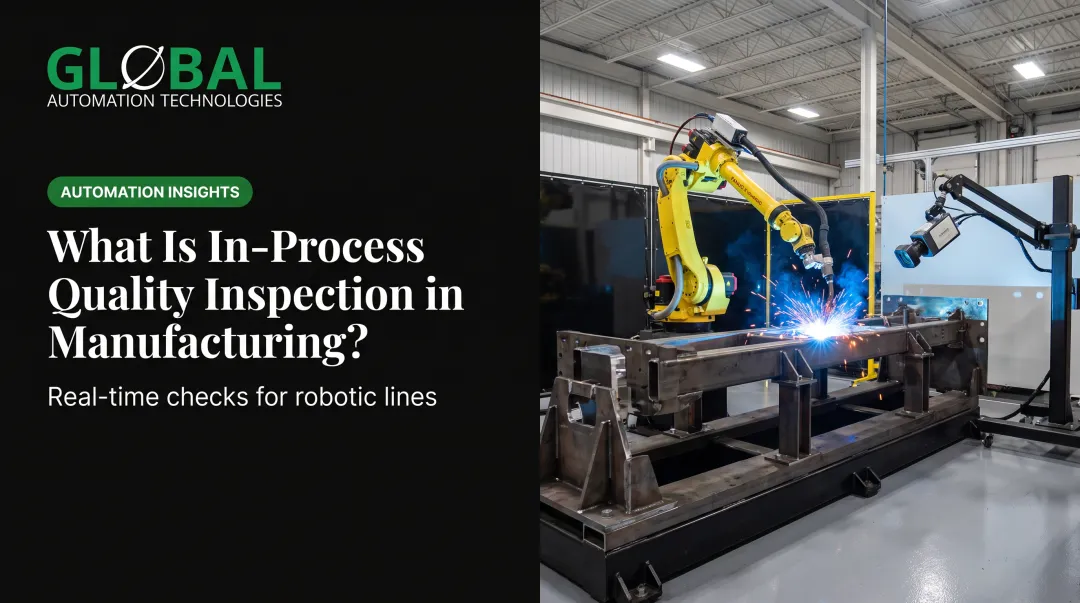
Robotic inspection cells take this further by integrating checks directly into the production line, validating parts in real time without slowing throughput.
GLOBAL Automation Technologies, a top-tier Level 5 FANUC Authorized System Integrator, builds this into its dispensing and sealing systems. Real-time vision inspection and flow monitoring validate bead width, placement, and continuity, catching off-spec material delivery or missed paths before a part moves downstream. For a robotic sealer line, that means:
- A thin or interrupted bead gets flagged before the part reaches the next station
- Coverage gaps get caught inline, not discovered during a leak test three stations later
- Vision and flow data feed back into process control instead of sitting in a paper log
The same approach extends to CNC/machine tending cells, robotic assembly stations, and paint lines. GLOBAL builds inspection into the cell itself rather than bolting it on as a separate offline step.
What Is a Quality Inspection Checklist?
A quality inspection checklist is a structured document listing the specific criteria, dimensions, and defect classifications inspectors must verify at each production stage. It's the tool that turns "check the part" into a repeatable, auditable process.
Checklists matter because they:
- Standardize inspection across shifts and individual inspectors
- Reduce missed checkpoints when production is running fast
- Create a documented trail for audits and customer reviews
Digital and automated checklists go a step further. When inspection is built into a robotic cell, recording torque values, test results, serial numbers, and process parameters automatically, the checklist executes itself.
Each production cycle generates its own traceable record instead of relying on a signature at the end of a shift.
Why Quality Inspection Matters: Benefits and Business Impact
Quality inspection pays off across cost, compliance, safety, and competitive position:
- Cost savings: Defects caught at the source cost far less than failures found after shipment. GM's disclosures put warranty and recall exposure in the billions at the corporate level (GM SEC filing).
- Regulatory compliance: Automotive and aerospace frameworks like IATF 16949 and AS9100 require documented layout inspections, functional testing, and control-plan adherence as conditions of doing business with major OEMs.
- Improved safety: Finding assembly, wiring, or welding defects before products ship protects end users and lowers manufacturer liability.
- Competitive advantage: Consistent, defect-free output builds customer trust. That consistency comes from pairing skilled engineers with automation.
GLOBAL's dual model reflects this: robotic vision systems catch what humans can't see fast enough, while controls engineers validate and refine what the system flags.
Frequently Asked Questions
What does a quality inspector do in manufacturing?
Quality inspectors test products against specs, use measuring tools, document results, and flag nonconforming parts. Increasingly, they work alongside machine vision systems rather than inspecting everything by hand.
What is a quality inspection checklist?
It's a structured document listing the criteria, dimensions, and defect classifications inspectors verify at each stage. It standardizes checks across shifts and inspectors, reducing missed steps.
What are the 5 P's of quality assurance?
This is an informal, commonly cited framework (Product, Process, People, Procedures, and Performance), not a term defined by ISO, ASQ, or another recognized standards body. Treat it as a practical checklist, not a formal standard.
What is the difference between quality inspection and quality control?
Inspection is a specific point-in-time check that produces a pass/fail result. Quality control is the broader system of feedback and correction that inspection feeds into.
What is a First Article Inspection (FAI)?
FAI validates the first production unit against design specifications before full-scale production begins. In aerospace, it's governed by SAE AS9102C and documents that the part meets requirements before more units get made.
How is automation changing quality inspection in manufacturing?
Robotic vision and AI-assisted inspection are replacing manual sampling with continuous, real-time checks. They catch micro-defects at line speed instead of relying on periodic manual spot-checks.