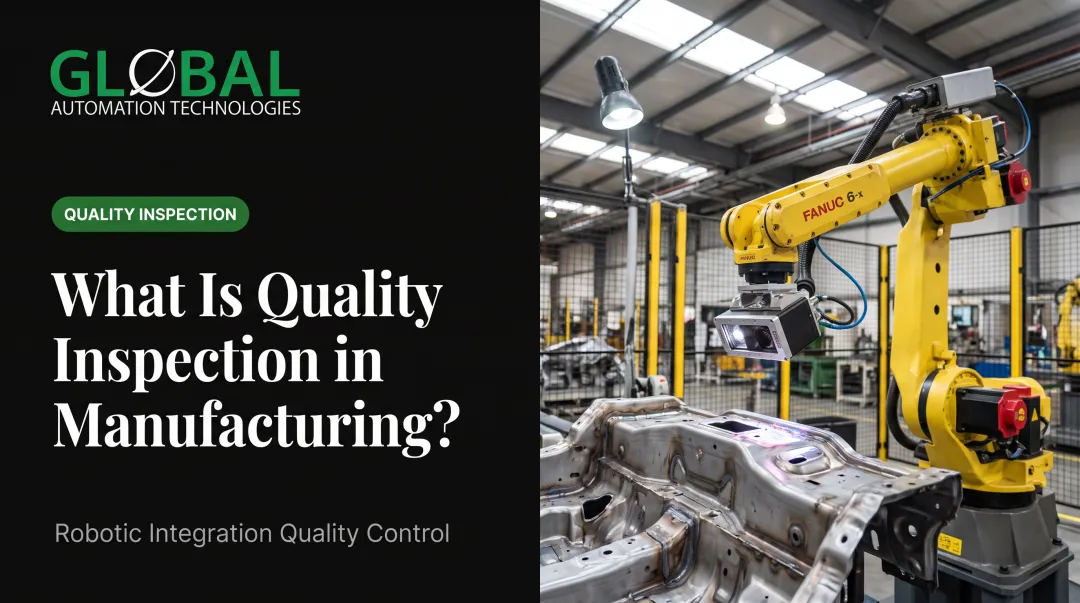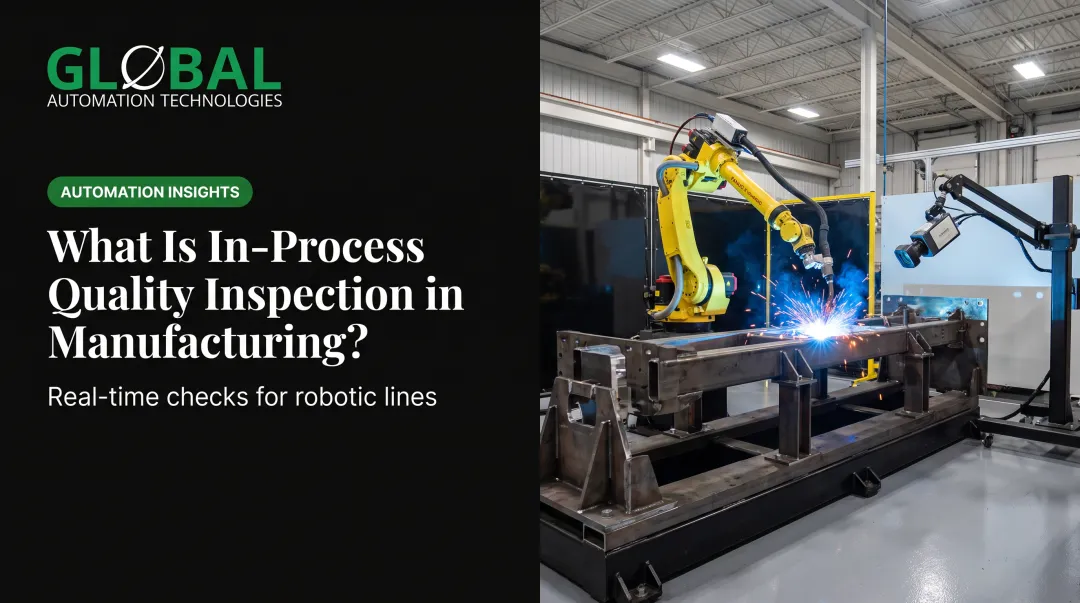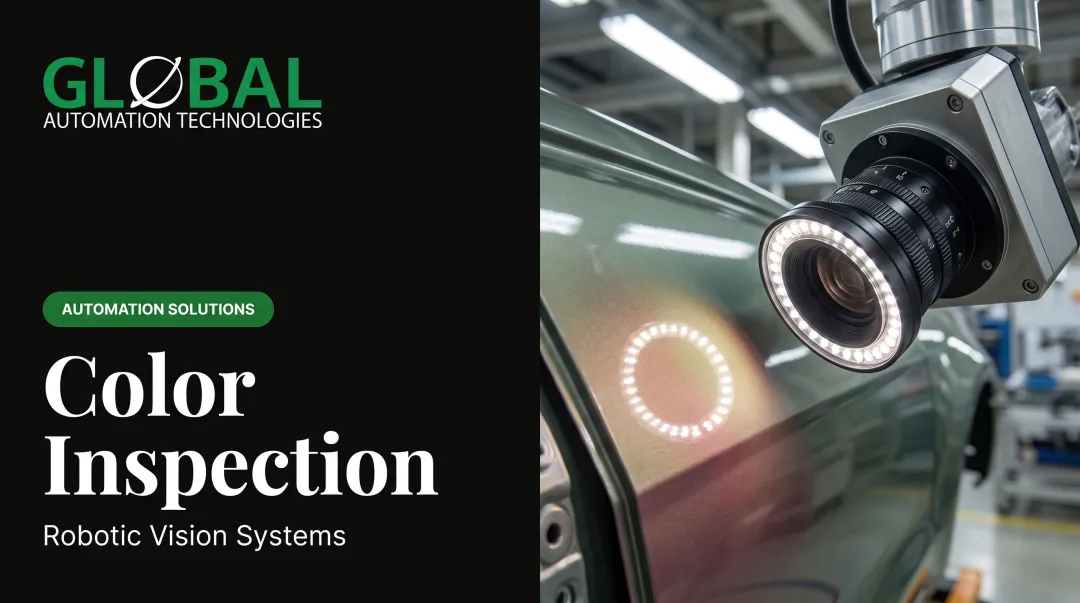

In-process quality inspection stops that leak at the source. By examining products, components, and assemblies during manufacturing—not just at the end—you catch defects when they're cheapest to fix, prevent bad material from advancing to the next operation, and maintain process stability across shifts. This article walks you through the inspection stages, methods, and technologies (including robotic automation) that turn reactive firefighting into proactive defect prevention, plus the best practices and common pitfalls you need to navigate.
Key Takeaways
- Three gates—receiving, in-process, and final—build layered defect barriers across production
- Traditional visual, dimensional, and functional checks plus AI vision and robotic inspection raise speed and consistency
- Checks after high-risk ops and before irreversible steps catch defects when fixes still cost less
- Measurement data tied to SPC and MES flags process drift before it turns into scrap
- Risk-based sampling on critical characteristics balances thoroughness with line throughput
What Is In-Process Quality Inspection?
In-process quality inspection is the systematic examination and testing of products, components, or assemblies during manufacturing, before final completion, to verify conformance to specifications. Unlike final inspection, which catches defects only at the end of the line, it happens in real time during active production. Quality assurance, by contrast, focuses on process design and capability rather than checks on the floor.
Primary goals:
- Detect and correct defects early, when they're cheapest to fix
- Prevent defective materials from advancing to subsequent operations
- Ensure process capability and stability across production runs
- Maintain compliance with industry standards (ISO 9001, IATF 16949, AS9100)
The business case: When defects escape to the customer, ASQ maps the cost to warranty claims, complaints, returns, and field repairs. Internal discovery still triggers scrap, rework, waste, and failure analysis—only earlier in the cost curve.
FANUC's BelleFlex case study shows the throughput upside. An automated inspection cell loads parts, verifies orientation and count by vision, mechanically tests spring tension, sorts good vs. rejected parts, and records every unit. That cell achieved over 10 times higher production capacity than the manual process.
In-process inspection also enables faster corrective action. Operators and machines receive immediate feedback, production teams quarantine affected lots before they grow, and SPC data feeds continuous improvement programs like Six Sigma. Shops get tighter process control, less rework, and fewer escaped defects reaching the customer.

Types of In-Process Inspections
Receiving Inspection (Incoming Quality Control)
Receiving inspection is your first quality gate: examining raw materials, purchased components, and supplier parts on arrival—before they enter production or inventory.
Typical checks include:
- Dimensional accuracy against drawings and specifications
- Material certifications and traceability docs (mill certs, heat lot numbers)
- Physical condition: damage, contamination, corrosion, or packaging integrity
- Quantity verification and labeling accuracy
Common sampling approaches:
- 100% inspection for critical safety parts (brake components, structural fasteners, aerospace hardware)
- Statistical sampling with Acceptable Quality Limit (AQL) standards for high-volume commodity parts
- Skip-lot protocols for certified suppliers with strong quality history
Example: Under ANSI/ASQ Z1.4, a sample size code-letter D at AQL 0.25 requires a sample of 50 units with accept/reject criteria of 0/1. Accept the lot with zero nonconformances; reject with one or more.
During Production Inspection (In-Line/In-Process)
In-line inspection runs real-time quality checks during manufacturing, often at multiple checkpoints between process steps.
First Article Inspection (FAI) verifies the first production unit before the full run starts. It confirms that processes, tooling, and materials can produce conforming parts.
FAI scope usually covers:
- Dimensional layout
- Material verification
- Functional testing
- Process-parameter documentation
Patrol inspection samples parts throughout the shift to monitor process stability and catch drift before it creates defects. Inspectors or automated systems pull parts at set intervals (hourly, every 50 units, or at shift change) and check critical dimensions and characteristics.
Where checks often sit on the line:
- Between machining ops (after rough milling, before finish grinding)
- After assembly steps (torque verification, component presence)
- After welding or joining (bead inspection, leak testing)
- After coating or painting (film-build measurement, defect detection)
In robotic dispensing cells, for example, GLOBAL Automation Technologies builds in real-time vision inspection and flow monitoring to confirm bead width, placement, and continuity before parts move downstream.
Final Inspection (Pre-Shipment Verification)
Final inspection is the last quality gate before products enter finished-goods inventory or ship to customers.
What gets verified:
- Functional requirements (performance, electrical, mechanical)
- Cosmetic and aesthetic standards (surface finish, color, labeling)
- Packaging, labeling, and shipping documentation
- Certifications, test reports, and traceability records
- Final dimensional checks on critical features
AQL sampling keeps final inspection efficient without checking every unit. ISO 2859-1 and ANSI/ASQ Z1.4 define attribute-sampling systems by lot size, inspection level, and specified AQL.
Plans support normal, tightened, and reduced inspection based on quality history, with switching rules that raise or lower rigor as supplier or process performance changes.
Inspection Methods and Technologies
Visual Inspection Techniques
Manual visual inspection:
Trained inspectors examine products for surface defects, color inconsistencies, scratches, dents, burrs, contamination, and assembly errors using standardized work instructions, defect catalogs, and reference samples. Consistency depends on lighting, inspector training, and fatigue.
Automated vision inspection:
High-resolution cameras with AI and machine learning detect defects faster and more accurately than manual inspection.
A 2023 peer-reviewed casting study achieved 99.86% accuracy on stainless-steel impeller images, with 99.62% precision, 100% recall, and 99.81% F1 score. By comparison, a 2017 Sandia review found typical human visual-inspection errors of 20-30%, with misses more frequent than false alarms.
Applications for vision systems:
- High-volume repetitive inspection where manual sampling is insufficient
- Detection of microscopic defects (hairline cracks, sub-millimeter burrs, surface contamination)
- 100% inspection at line speed
- Verification of component presence and placement in assemblies (O-rings, fasteners, labels)
Inline platforms such as Keyence vision systems can run 100% 2D measurement for diameters, lengths, lead positions, gaps, edges, and assemblies at line speed.

Dimensional and Functional Inspection
Dimensional measurement methods:
- Hand tools: Calipers, micrometers, height gauges, and pin gauges for quick shop-floor verification
- Coordinate Measuring Machines (CMM): Precision touch-probe or laser-scanner systems for complex part geometry and GD&T validation
- Optical comparators and laser scanners: Non-contact measurement for delicate parts or high-throughput inline inspection
Functional testing:
Performance validation under simulated operating conditions, including pressure testing, electrical continuity, torque verification, leak detection, and load testing. Tests confirm that parts meet design intent, not just dimensional specifications.
Non-destructive testing (NDT):
| Method | Application | Reference |
|---|---|---|
| Ultrasonic (UT) | High-frequency sound detects surface and subsurface discontinuities in pressure vessels, welds, forgings, plates, tubes, and aerospace composites | ASNT Ultrasonic Testing |
| Radiographic (RT) | X-rays or gamma rays image internal structure to find defects in castings, weldments, and assemblies | ASNT NDT Methods |
| Magnetic Particle (MT) | Magnetization plus ferromagnetic particles reveal surface and near-surface discontinuities in ferromagnetic materials | ASNT NDT Methods |
| Liquid Penetrant (PT) | Penetrant and developer reveal surface-breaking flaws in nonporous metals, plastics, and ceramics; used on aerospace, automotive, weld, and plastic parts | ASNT Liquid Penetrant Testing |
Automated and Robotic Inspection Systems
Robotic inspection cells integrate measurement equipment (vision systems, laser scanners, touch probes) with robotic handling to automate high-volume inspection tasks.
How they work:
FANUC inspection systems pair 6-axis positioning with cameras, 3D laser scanners, and sensors for real-time GD&T checks, AI inspection, and NDT. Robots load and orient parts, run the measurement sequence, sort pass/fail pieces, and log results for traceability.
Inline robotic inspection during production:
Robotic dispensing systems can incorporate real-time bead-quality validation with vision inspection and flow monitoring. GLOBAL Automation Technologies, a Level 5 FANUC Authorized System Integrator, integrates this capability into automated dispensing cells, verifying bead width, placement, and continuity inline to eliminate post-process inspection bottlenecks and catch material defects before parts move downstream.
Benefits:
- Extended-shift inspection capability without operator fatigue
- Consistent measurement repeatability across shifts and production runs
- Rapid cycle times—FANUC reports that some collaborative-robot inspection applications reduce cycle times from minutes to seconds
- Automatic data logging for SPC, traceability, and compliance documentation
Statistical Process Control and Data Integration
SPC charts:
Inspection data feeds real-time control charts (X-bar/R, Cpk, moving range) that monitor critical dimensions and characteristics. Control limits detect process drift before defects occur, triggering investigation and adjustment before scrap accumulates.
Integration with Manufacturing Execution Systems (MES) and ERP:
Automated data flow from inspection equipment to enterprise systems enables real-time dashboards, automatic work-order holds for out-of-spec conditions, and traceability from raw-material lot to finished-product serial number.
MTConnect and OPC UA protocols standardize shop-floor device communication. OPC UA Vision connects machine-vision systems to PLCs, control software, and enterprise IT.
Predictive quality analytics:
AI analysis of historical inspection and process data can flag likely defects from upstream signals such as tool wear, temperature drift, and material-lot variation, so teams can adjust before quality issues emerge. Fraunhofer's inline solutions pair 2D/3D sensors with AI image processing for scrap forecasting and process optimization.

Implementing In-Process Inspection: Best Practices
Establish Clear Inspection Criteria and Acceptance Standards
Build inspection plans that spell out:
- What to measure and acceptance limits (with tolerances)
- Measurement methods and required documentation
- Sample sizes and inspection frequency
Align every criterion with engineering drawings, customer requirements, and industry standards so inspectors apply the same rules on every shift.
Determine Optimal Inspection Points in Your Process Flow
Use Process FMEA data to build the manufacturing Control Plan and flag critical control points that need in-process verification. Typical placement includes:
- After operations with high defect risk (complex machining, automated welding)
- Before irreversible processes (painting over surface defects, final assembly that hides internal features)
- At natural process breaks (between work cells, shift changes, material-lot changes)
- When parts move between departments or suppliers
Control plans document key product and process characteristics and how you control them, tying FMEA risk priorities to concrete inspection actions.
Train and Certify Inspection Personnel
Inspectors need proven skill in four areas:
- Reading specifications, GD&T, and technical drawings
- Using measurement equipment correctly
- Verifying calibration status before use
- Following escalation procedures for non-conformances
Certification programs, recurring competency checks, and cross-training build bench strength so quality does not depend on one person.
Implement a Closed-Loop Corrective Action System
When inspections find defects, run a defined response:
- Quarantine affected material
- Investigate root cause
- Implement corrective actions
- Verify effectiveness
- Update inspection criteria or process controls when the fix changes the standard
That loop stops repeat escapes and feeds hard lessons back into the next job.

Common Challenges and How to Overcome Them
Balancing Inspection Thoroughness with Production Throughput
Risk-based strategies put resources on critical characteristics (safety features, functional dimensions, customer-visible surfaces) and use statistical sampling for everything else.
NIST's process capability framework compares an in-control process to specification limits with capability indices (Cp, Cpk). High-capability, stable processes can support reduced inspection frequency. New or unstable processes need tighter monitoring until capability is proven.
ASQ notes that reliable capability data can justify omitting some tests. Treat small-sample Cpk estimates with caution—confidence bands are wide.
Inspection Data Overload and Lack of Actionable Insights
Track a short list of metrics instead of logging every measurement:
- Defect rates by type
- Cpk values for critical dimensions
- First-pass yield
Set automated alerts for out-of-control conditions using SPC rules (eight consecutive points above the centerline, two of three beyond two-sigma). Andon systems, digital dashboards, and color-coded status boards make quality status visible on the floor so teams respond faster and skip analysis paralysis.
Skills Gap and Inspector Shortage
Practical ways to close the gap:
- Cross-train operators to run basic inspections
- Deploy automated inspection to cut reliance on specialized inspectors
- Build visual work instructions with pass/fail photo examples
When plants still need engineering depth, GLOBAL Automation Technologies places controls, mechanical, and project management engineers on contract or direct hire. Pair that talent with robotic inspection cells for repetitive, high-volume checks so throughput does not depend on scarce inspector headcount alone.
Frequently Asked Questions
What are the stages of the inspection process?
The three primary stages are receiving inspection (incoming materials), in-process inspection (checkpoints during manufacturing), and final inspection (completed products before shipment). Each stage is a quality gate that stops defects from moving forward.
What is an in-process inspection report?
An in-process inspection report records part/operation IDs, lot or serial numbers, measurements vs. acceptance criteria, pass/fail status, non-conformances, inspector, timestamp, and corrective actions. It supplies traceability for compliance and continuous improvement.
What are the 7 types of inspection?
Seven common types are receiving, first article, in-process/patrol, final, source (at the supplier), audit, and returned-goods inspection. Together they cover materials from receipt through production, shipment, and customer returns.
How does automated inspection compare to manual inspection in terms of ROI?
Automated systems cost more upfront but cut cycle time, remove repetitive inspection labor, hold accuracy without fatigue, and log data automatically. High-volume shops usually see faster payback through less scrap, rework, and warranty claims.
What inspection frequency is optimal for in-process quality control?
Optimal frequency depends on process capability, defect history, and volume—using time-, quantity-, or risk-based intervals. Stable processes may sample hourly; new, unstable, or safety-critical characteristics often need 100% checks. ANSI/ASQ Z1.4 switching rules tighten or reduce sampling from ongoing lot quality.
How do you integrate inspection data with your quality management system?
Typical paths include MTConnect or OPC-UA links for automatic capture, barcode/RFID for traceability, tablet entry for manual checks, and APIs from inspection software into ERP/MES. That mix supports real-time visibility and automated quality workflows.
Ready to eliminate post-process inspection bottlenecks and catch defects before they cost thousands? GLOBAL Automation Technologies designs turnkey robotic inspection and dispensing cells with inline vision validation, flow monitoring, and real-time SPC integration—delivering the system and the engineers to keep it running. Contact our team at +1 (810) 877-0329 or info@globalat.com to discuss your in-process quality challenges.