
Introduction
Manual inspectors catch defects at roughly an 80% accuracy rate on average. On complex visual inspection tasks, error rates of 20-30% are common, according to a Sandia National Laboratories review. Fatigue makes it worse: field studies show hit rates dropping 13-45% as inspectors log more hours on the line.
That's the human ceiling. Cameras, sensors, and AI-driven algorithms don't get tired, distracted, or bored staring at the same weld seam for eight hours straight.
Automated quality inspection systems replace manual visual checks with machine-vision hardware and software that apply the same standard to every single part, every single time. This guide covers:
- What automated inspection systems are and how they work
- Which defects they catch on the line
- What they cost and how to justify ROI
- How to deploy one without disrupting production
Key Takeaways
- Automated inspection uses cameras, sensors, and AI to catch defects humans miss, at full production-line speed
- Imaging hardware, lighting, processing units, and MES/ERP-linked software make up the core system stack
- Plants gain higher accuracy, less scrap, faster throughput, and stronger compliance records
- Costs vary by complexity, but payback often lands within 12-18 months for well-scoped projects
- Pilot on one line first, train staff, then scale into your existing production and robotic systems
What Is Automated Quality Inspection?
Automated quality inspection is an umbrella term. It covers everything from rule-based Automated Optical Inspection (AOI) to modern AI-powered visual inspection running on deep learning models.
AOI got its start in electronics manufacturing. According to ZEISS, AOI originally meant machine-based inspection of PCB solder joints: capturing images of a board, analyzing them against a reference, and flagging failures. The term has since expanded to cover machine-vision quality assurance broadly, though groups like IPC still use "AOI" mainly in the electronics-specific sense.
The difference between old-school AOI and today's AI systems comes down to flexibility:
- Rule-based AOI compares images against fixed thresholds and predefined features. It's fast and predictable, but every new defect variant requires reprogramming.
- AI/deep-learning systems learn from labeled example images. They generalize to defect variations nobody explicitly programmed, which matters when your parts have natural variation (paint texture, weld beads, cast surfaces).
Either way, automated inspection isn't a standalone gadget. It's one piece of a larger automated quality control ecosystem that feeds data into MES and ERP systems for traceability.
Automated Quality Inspection vs. Manual Inspection
| Factor | Manual Inspection | Automated Inspection |
|---|---|---|
| Speed | Seconds to minutes per part | Milliseconds to seconds per part |
| Accuracy | ~80% average, degrades with fatigue | Consistent, doesn't degrade over a shift |
| Cost per unit | Scales with labor hours | High upfront, low marginal cost |
| Scalability | Limited by headcount | Scales across shifts and lines easily |
One documented case from a car-seat manufacturer shows the gap clearly. Switching from manual wrinkle inspection to AI-based vision cut inspection time from 60 seconds to 2.2 seconds per seat, dropped defect rates by 30%, and cut inspection cost roughly 30-fold, per Quality Magazine.

Published results still depend on your part mix and defect definitions. Treat them as directional, not universal.
How Automated Inspection Systems Work
Every vision inspection system, regardless of complexity, follows the same basic sequence:
- Image acquisition: a triggered camera captures the part under controlled lighting
- Preprocessing: the raw image is cleaned up, cropped, and normalized
- Feature extraction/analysis: software identifies edges, textures, colors, or shapes relevant to the inspection criteria
- Classification/decision: the system compares extracted features against pass/fail criteria
- Data logging: the system records results and triggers an action (sort, reject, alert)

Core Hardware Components
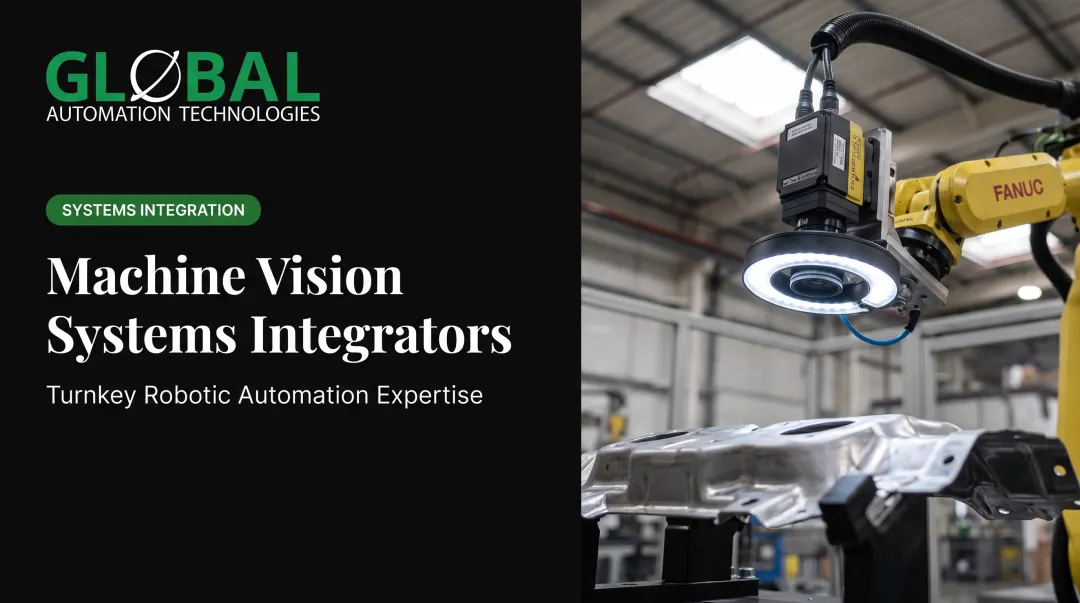
- Area-scan cameras capture a full 2D image per exposure, suited to stationary or indexed parts
- Line-scan cameras build images one line at a time for long objects, webs, or cylindrical surfaces
- 3D cameras capture surface topography, not just contrast, when depth or shape defines the defect
- Precision lighting controls contrast; uncontrolled ambient light produces inconsistent results
- Edge AI processors run classification models close to the camera for real-time decisions
Software: Rules Plus Learning
Classical computer vision handles well-defined, high-contrast inspections. Deep learning models, trained on labeled datasets of good and bad parts, handle messier cases such as subtle finish variation, natural material texture, or defects with high visual variability.
For any of this to matter on a live production floor, the system has to talk to your PLCs, MES, ERP, and robotic systems, triggering automatic rejection and writing results into your traceability record.
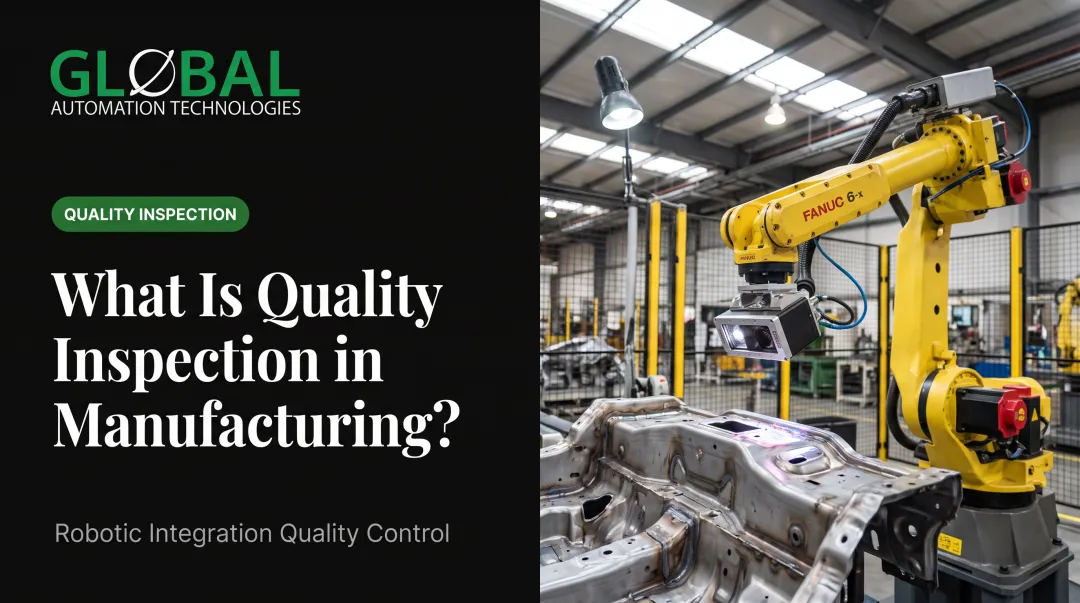
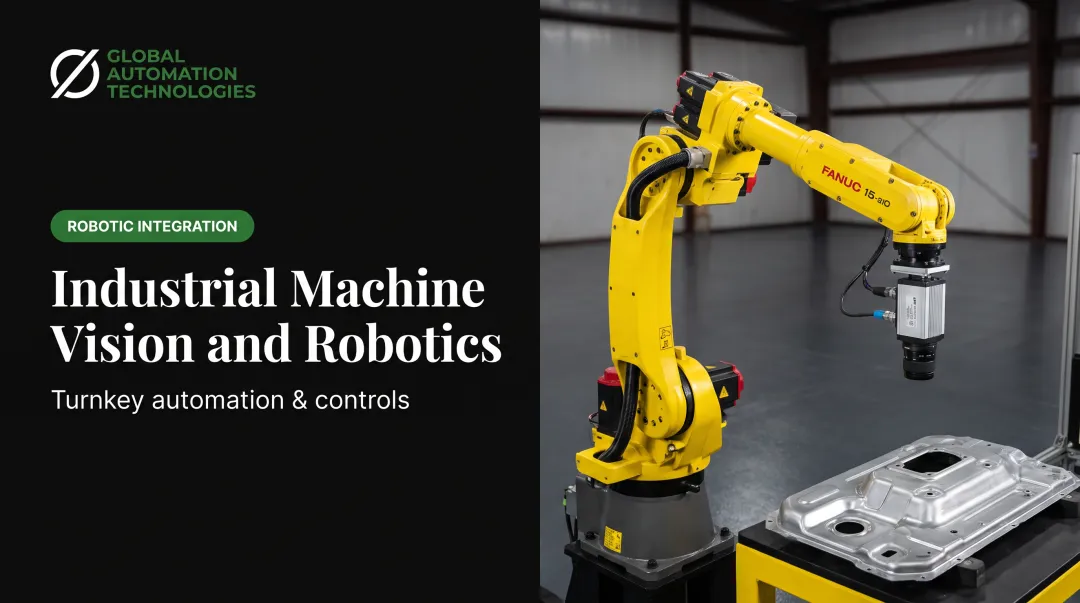
This is where inspection stops being a standalone camera and becomes part of the cell. At GLOBAL Automation Technologies, a top-tier Level 5 FANUC Authorized System Integrator, real-time vision inspection is built directly into robotic dispensing and painting cells.
In dispensing applications, the system validates bead width, bead placement, and bead continuity before a part moves downstream. That catches a missed section or an off-spec bead before it becomes a warranty claim.
In painting cells, machine vision supports film-build consistency validated against specification, with an upcoming AI-powered system designed to flag runs, sags, dirt nibs, and craters in real time.
What Defects Can Automated Inspection Systems Detect?
The right imaging modality depends entirely on what kind of defect you're hunting.
Surface and cosmetic defects:
- Scratches, dents, and burrs
- Discoloration and finish irregularities
- Coating problems like runs or sags
Dimensional and geometric deviations:
- Size and edge-shape errors
- Height or depth discrepancies against CAD models
3D imaging catches these when contrast alone won't reveal the flaw.
Assembly and completeness errors:
- Missing or incorrectly assembled parts
- Misaligned labels or components
- Count errors and improperly fitted caps, seals, or locking mechanisms
Contamination and material differences:
- Foreign particles, residue, and small contaminants
- Moisture and organic material mixed with plastics
- Coatings, finish layers, and invisible markings
Multispectral cameras go beyond visible light. According to Basler, SWIR imaging can distinguish plastics from organics for moisture analysis and material sorting. UV can reveal coatings, small contaminants, and markings the eye misses.
Structural integrity flaws:
- Cracks, porosity, and delamination
- Voids, inclusions, and other internal defects
These flaws often hide beneath the surface. Industrial X-ray and CT imaging reveal them when standard 2D optical cameras can't, per Quality Magazine's coverage of nondestructive testing.

Benefits and Costs of Automated Quality Inspection
Accuracy, Throughput, and the Money That Follows
Automated systems apply identical criteria to every part, eliminating the fatigue-driven drift that plagues manual inspection. That consistency compounds into faster cycle times: no waiting on a human to finish their visual scan before the part moves on.
The financial upside shows up in a few places:
- Reduced scrap and rework from catching defects earlier in the process
- Fewer field recalls tied to escaped defects
- Structured inspection data that feeds root-cause analysis instead of guesswork
How Much Does an Automated Optical Inspection (AOI) System Cost?
There's no single honest number here. Costs depend heavily on scope. What drives the variation:
- Equipment: camera count, resolution, lenses, lighting, field of view, enclosure and environmental protection
- Integration: PLC/robot/MES interfaces, communication protocols, validation, and downtime during install
- AI training: representative sample sets covering real defect variation, edge cases, and SKUs
Project timelines scale with complexity too. Simple smart-camera setups can go live in 2-3 weeks, while custom deep-learning systems often take 3-6 months, according to Cognex's integration guide.
On payback, Cognex notes that freeing a single manual inspector's time can pay back a one-camera system in 6-12 months. Model that figure against your own labor costs rather than assuming the same timeline.
GLOBAL's experience with machine-tending cells shows a similar pattern. Most cells pay for themselves in 12-18 months, driven by higher parts-per-shift output, reduced direct labor, and the ability to run through breaks and overnight shifts.

Implementing Automated Inspection: Best Practices and Working With an Integration Partner
Rolling out inspection technology across a plant floor without a plan is how projects stall. A better approach:
- Define inspection requirements — quantify the target problem in scrap rate, throughput loss, or downtime hours
- Pilot on one line — validate against real good/bad parts, defect edge cases, and multiple SKUs before scaling
- Scale gradually — expand to additional lines only after the pilot proves out
Common Roadblocks
- Legacy PLC/MES integration — protocol mismatches and nondeterministic response times can slow data flow
- Lighting and environmental sensitivity — texture, reflectivity, and ambient light all need to be controlled early, not fixed later
- Data and model training gaps — deep learning models need representative samples covering real production variation, not just ideal parts
Clearing those roadblocks takes more than a vision camera. You need a partner who can integrate inspection into the robotic cell and staff the engineers who keep it running. That dual model is where GLOBAL differs from a pure vision-system vendor:
- Turnkey robotic cells for welding, painting, dispensing, and machine tending
- Embedded talent on contract, contract-to-hire, or direct placement
- AI-assisted simulation that models the cell, tooling, and inspection logic offline and cuts robot programming from weeks to days
- AI-driven predictive maintenance that flags equipment issues early so inspection-equipped cells stay online with less unplanned downtime
Frequently Asked Questions
How does an AOI machine work?
It captures an image of the part under controlled lighting, then runs that image through algorithms that compare extracted features against pass/fail criteria. The result triggers a sort, reject, or alert action automatically.
What defects can AOI detect?
AOI catches surface defects (scratches, dents), dimensional deviations, assembly errors such as missing parts, and contamination. X-ray or multispectral systems can also flag hidden structural flaws.
What is automated inspection?
Automated inspection is camera-, sensor-, and AI-based quality checking that replaces manual visual review on the line. It applies the same criteria to every part at production speed.
What is AOI in manufacturing?
AOI originated in electronics manufacturing for inspecting PCB solder joints, using cameras and software instead of human eyes. The term has since broadened to cover machine-vision quality assurance across general manufacturing.
What are examples of automated controls?
PLC-triggered rejection mechanisms that pull bad parts off the line, robotic sorting arms, and automated feedback loops that adjust upstream production equipment based on inspection results.
How much does an AOI system cost?
There is no fixed price. Cost depends on camera count, lighting complexity, PLC/MES integration, and AI model training needs. Simple systems can launch in weeks; complex deep-learning projects often take months.