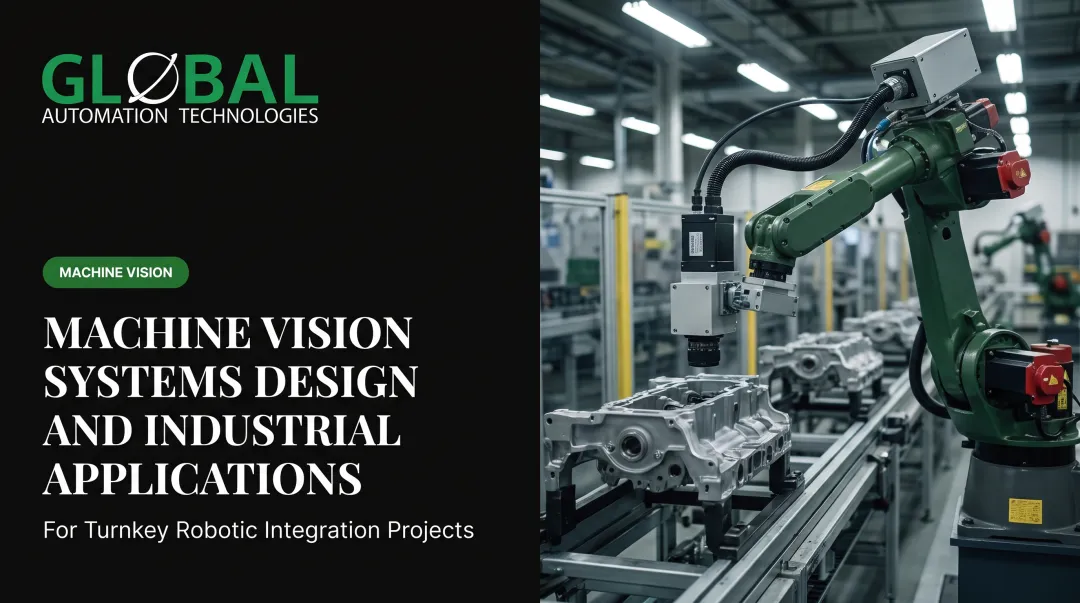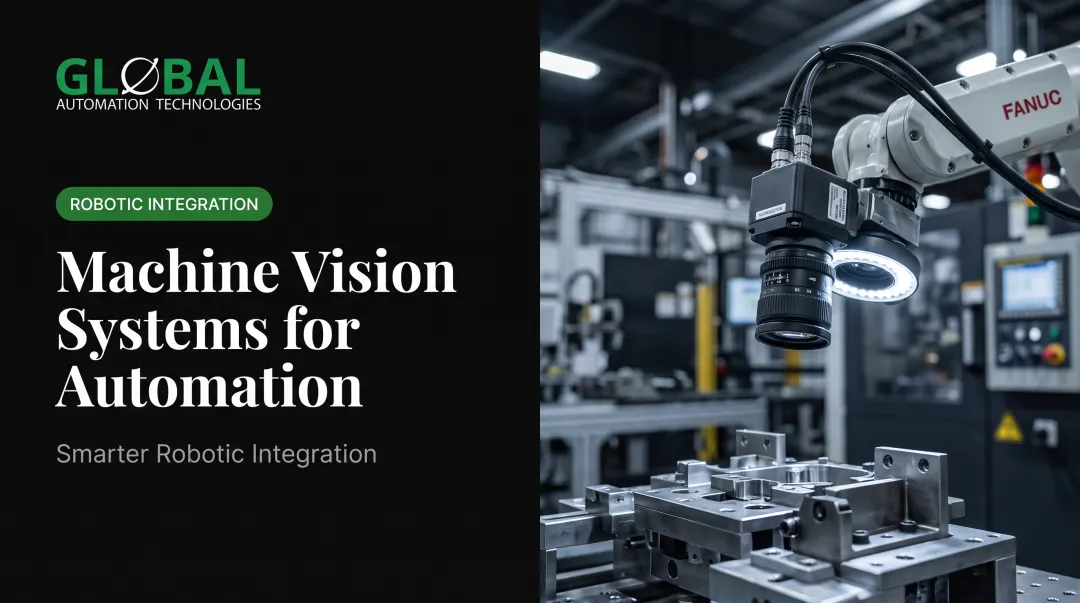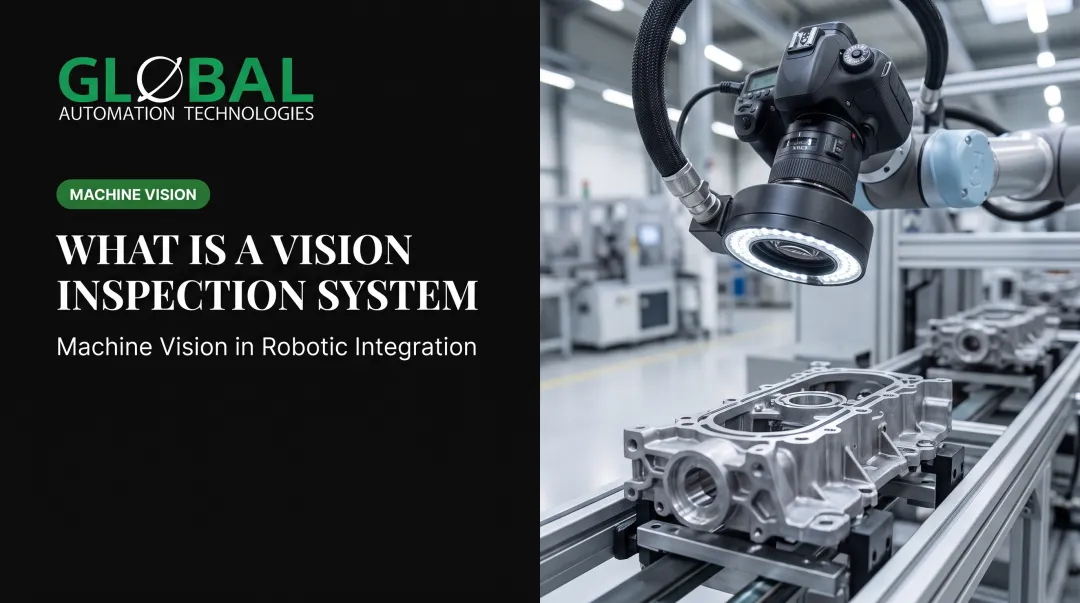

But here's the problem: plenty of manufacturers bolt on vision hardware without understanding the detection logic underneath it. The result is predictable — missed defects, excessive false rejects, or systems specced for a job they were never built to do.
This guide breaks down exactly how machine vision systems detect defects, stage by stage, from image capture to the final reject decision.
Key Takeaways
- Detection runs through four linked stages: image acquisition, processing/feature extraction, AI-based classification, and output/decision
- Most missed defects trace back to poor lighting or camera positioning, not weak algorithms
- Modern systems combine rule-based logic with deep learning (CNNs) to catch subtle or variable defects
- Vision inspection typically gates production after welding, painting/dispensing, machining, and before packaging
- Real-time bead and weld inspection can stop a bad part before it advances a single station downstream
What Is Machine Vision-Based Defect Detection?
Machine vision-based defect detection uses cameras, lighting, and image-processing software to automatically inspect parts in motion and flag anything falling outside acceptable tolerance. It's a judgment system, not a photography system.
Manual visual inspection simply can't keep pace with modern production rates — and it's less reliable than most people assume. A 2015 Human Factors study on precision-manufactured parts found human inspectors correctly rejected 85% of defective items but also incorrectly rejected 35% of acceptable items — a costly false-reject rate that eats into throughput even when catch rates look solid.

What Machine Vision Is Not
It's easy to confuse machine vision with simpler technologies. It isn't:
- A basic camera that just records images for later review
- A presence/absence sensor (photoelectric or proximity) that can only detect if something exists, not whether it's shaped or sized correctly
- A one-size-fits-all system — optics, lighting, and processing all change based on what you're inspecting
What those simpler tools can't match is why machine vision still dominates: it's non-contact, runs at full line speed, and now reaches beyond visible light into X-ray, infrared, and UV for defects the human eye could never see.
Main Types of Machine Vision
| Type | Best For | Note |
|---|---|---|
| 2D vision | Surface and dimensional defects, appearance flaws | Evaluates flat image data; doesn't measure depth directly |
| 3D vision | Height/volume defects — weld bead profile, dents, warping | Uses laser triangulation to build a point cloud |
| Specialty imaging (X-ray, thermal, UV) | Internal voids, subsurface delamination, fluorescence-based flaws | Requires the defect to create a specific physical contrast |
Lighting and optics change with each type you deploy; no single rig covers every inspection job.
How Does Machine Vision Detect Defects?
Detection isn't a single "AI check" at the end of the line. It's a sequenced pipeline where each stage compounds the accuracy (or the errors) of the next.
Image Acquisition
Capture is triggered automatically. A sensor or PLC signal fires the moment a part reaches the inspection station, and the camera grabs an image within milliseconds, synchronized to conveyor speed or robot cycle time, never manually initiated.
This stage runs continuously, without operator involvement, for every single part on the line.
Here's the part most people get wrong: poor lighting design or camera positioning at this stage is the leading cause of missed defects downstream — more so than the choice of algorithm. You can run the most sophisticated classifier in the world, but if the camera never captured a usable image of the defect, there's nothing left to analyze.
Image Processing and Feature Extraction
Raw images get cleaned up first: noise reduction, contrast enhancement, edge sharpening. Then the software converts that cleaned image into measurable features: edges, textures, grayscale patterns, shapes.
Once those features exist, the system compares them against a stored reference image or a trained model to identify deviations:
- Scratches or surface blemishes
- Dents or deformations
- Missing or misaligned components
- Color or texture inconsistencies
This comparison step is where speed matters most. Inspection cycles are measured in milliseconds, though timing still depends on part complexity and how many features are checked. A simple presence check runs faster than a full dimensional scan.

AI-Based Classification and Decision Thresholds
Every detected anomaly gets assigned a category and a confidence score by a classifier: either a rule-based algorithm or a deep learning model (a convolutional neural network, or CNN).
Rule-based systems work well for consistent, well-defined targets: measuring a hole diameter, checking part orientation. CNNs earn their keep on messier problems: surface textures with natural variation, defects that don't follow a clean geometric rule.
Thresholds aren't set once and forgotten. They get adjusted continuously for:
- Lighting drift over a shift or across seasons
- Material batch variation (different suppliers, different reflectivity)
- Camera aging and lens contamination
Why does this calibration matter so much? Because the cost curve on missed defects is brutal. According to Lumafield, citing AlixPartners data, North American automotive recall costs topped $20 billion in 2017, averaging roughly $500 per recalled vehicle.
Those costs balloon the further a defect travels before it's caught. A defect caught in-line costs a fraction of that. A defect caught at the customer can cost a fleet recall.
Output and Line Integration
Once classification finishes, a pass/fail/rework decision fires to the PLC or robot controller in real time, within the line's takt time. That output can trigger automatic part rejection, physical sorting, robotic rework routing, or an operator alert on the HMI.
GLOBAL Automation Technologies, a Level 5 FANUC Authorized System Integrator, builds this logic directly into its robotic dispensing cells. GLOBAL's real-time vision-based bead quality validation checks width, placement, and continuity inline, during the dispensing cycle itself, not after the fact at a separate station. The system is engineered to catch:
- Skips: sections of the programmed path where no material was applied
- Voids: gaps or discontinuities within the bead
- Overruns: excess material beyond the intended boundary
- Thin beads: width or volume falling below spec
- Off-spec material: dispensed material that fails quality parameters
If the material's off-spec or a path gets missed, the system catches it before the part moves downstream to the next station. That's the difference between catching a $50 rework and shipping a warranty claim.
Beyond the immediate pass/fail call, logged inspection data feeds traceability systems and statistical process control, giving quality teams a record to spot drift before it becomes a pattern.
Where Machine Vision Fits Into Production
Most lines deploy machine vision as a gate check at specific chokepoints, not as a blanket overlay across every process:
- After welding — verifying bead geometry, penetration, and joint integrity
- After painting or dispensing — catching runs, sags, craters, or bead defects before cure
- After machining — confirming dimensional tolerances and surface finish
- Before final packaging — a last check for cosmetic or assembly errors

Vision performs best under specific conditions:
- High-volume repetitive parts
- Controlled, consistent lighting
- Defects with a clear optical signature — surface flaws, dimensional errors, or presence/absence issues
Optical requirements change by industry:
- Automotive and EV panels — highly reflective painted surfaces need dark-field or coaxial lighting to cut glare
- Heavy equipment welds — rougher, less reflective surfaces with larger geometric tolerances
- Electronics and PCBs — tight optics for tiny components at high magnification
Vision isn't limited to welding and dispensing cells. It's now standard in material handling, guiding robots for random bin picking and part orientation. In machine tending, it verifies orientation before CNC loading and checks quality between operations.
Conclusion
Machine vision defect detection is a chained pipeline: acquisition, processing, classification, decision. The weakest stage, almost always image capture, determines overall system accuracy more than the AI model sitting at the end of it.
That's the piece manufacturers evaluating vision-guided quality control often miss. The algorithm gets the attention, but the lighting rig and camera angle do the heavy lifting.
Look for a partner who engineers optics, robotics, and inspection software together as one system, rather than bolting a vision package onto an existing cell after the fact. That turnkey approach is what GLOBAL Automation Technologies builds into its robotic production lines from day one.
Frequently Asked Questions
What is the difference between machine vision and a standard industrial camera?
A standard camera only records images for later review. Machine vision pairs cameras with lighting, processing software, and decision algorithms to actively judge quality against a reference in real time.
How accurate is machine vision defect detection compared to human inspectors?
Machine vision offers more consistent, fatigue-free accuracy at high speed, catching defects human inspectors miss during long shifts. Accuracy still depends on proper lighting setup and quality training data.
What types of defects can machine vision systems detect?
Surface flaws, dimensional deviations, missing or misaligned components, and color or texture inconsistencies all fall within typical detection scope. Specialty imaging like X-ray or thermal extends this to internal, subsurface defects.
Can machine vision be integrated with existing robotic production lines?
Yes. Vision systems commonly feed pass/fail signals directly into robot controllers and PLCs, enabling real-time sorting, rejection, or rework routing without stopping the line.
What is the difference between rule-based and deep learning-based defect detection?
Rule-based systems rely on hand-coded features and work well for consistent, predictable targets. Deep learning models (CNNs) automatically learn complex defect patterns from labeled image data, handling variation that fixed rules struggle with.
How long does it typically take to deploy a machine vision inspection system on a production line?
Simple presence checks can go live in a few weeks; multi-feature dimensional inspections often take two to three months. Deployment covers camera and lighting setup, model training on sample defects, and validation runs before full line integration.